The standard reach-in closet has one rod and one shelf above it. It has looked that way since the house was built, and it wastes about half the room.
Here’s where the space goes.
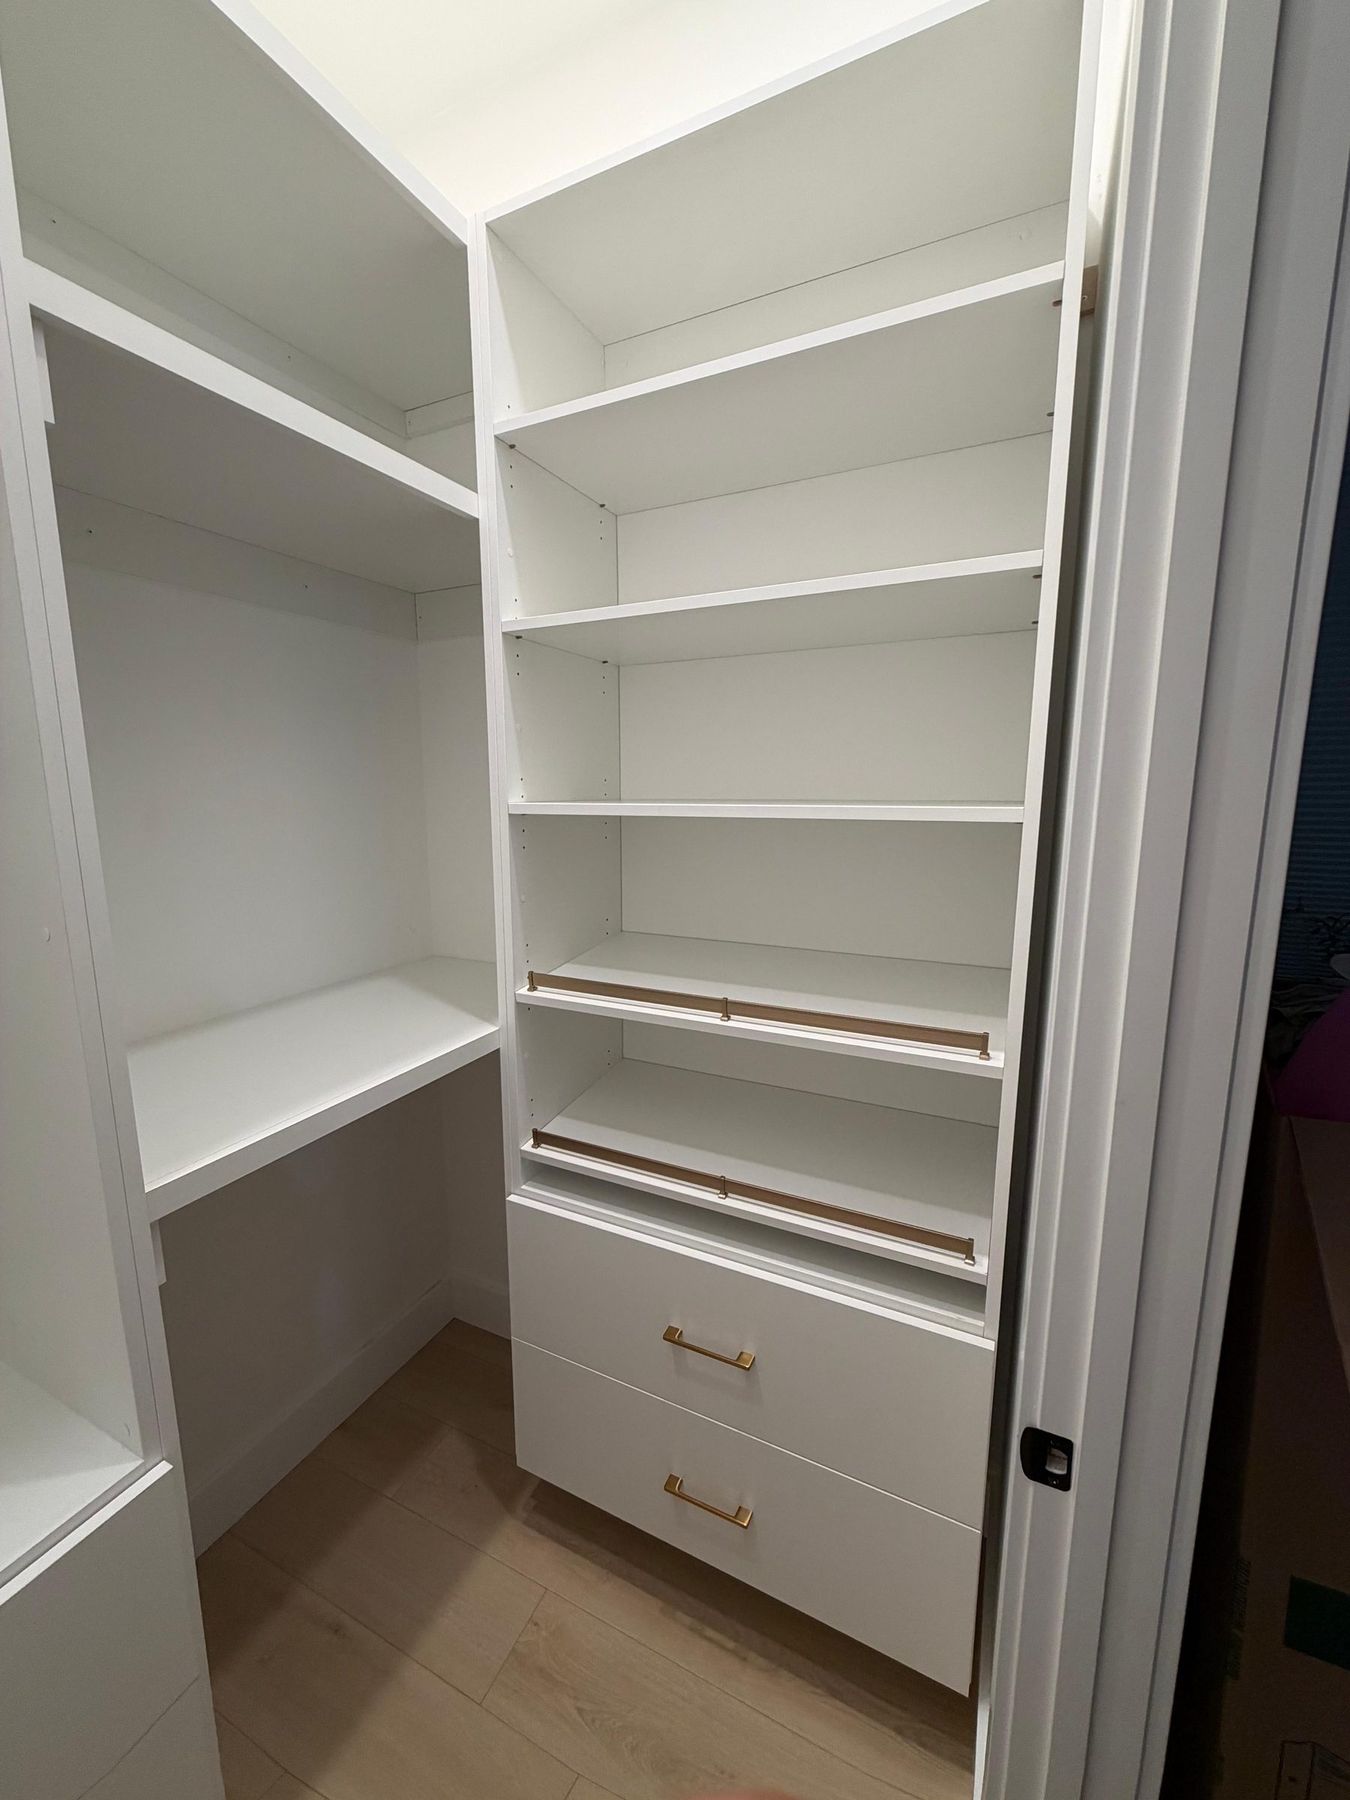
Above the shelf. There’s usually a foot or more of dead air between the top shelf and the ceiling. That’s a second shelf, and it’s the right home for luggage, off-season bedding and the things you touch twice a year.
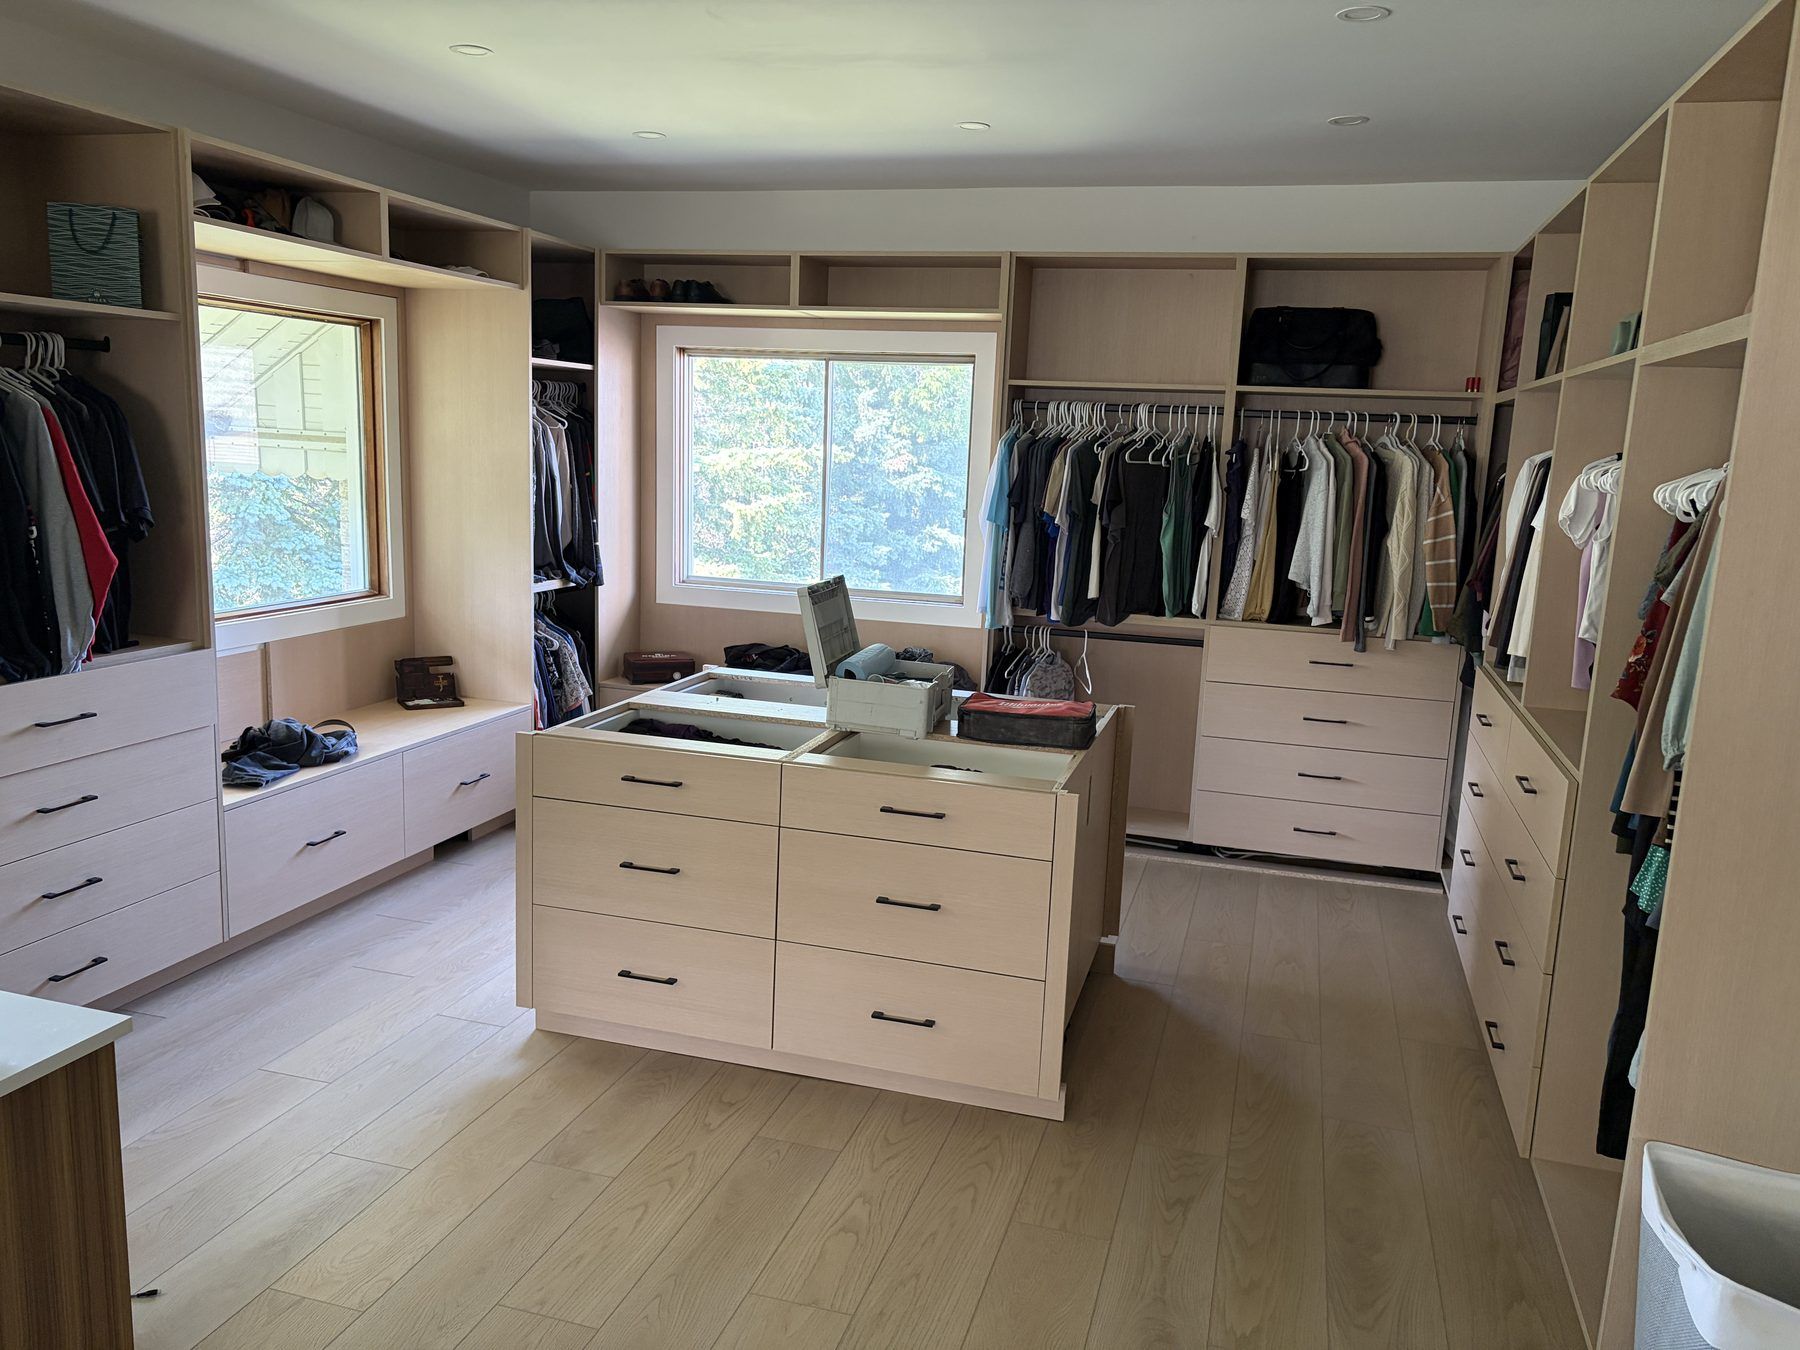
Below short clothes. Shirts and folded trousers need roughly 40 inches of hanging height. If your single rod sits at 66, you’re leaving over two feet of empty air under every shirt. Split that side into double hanging and you’ve doubled the capacity of half the closet overnight.
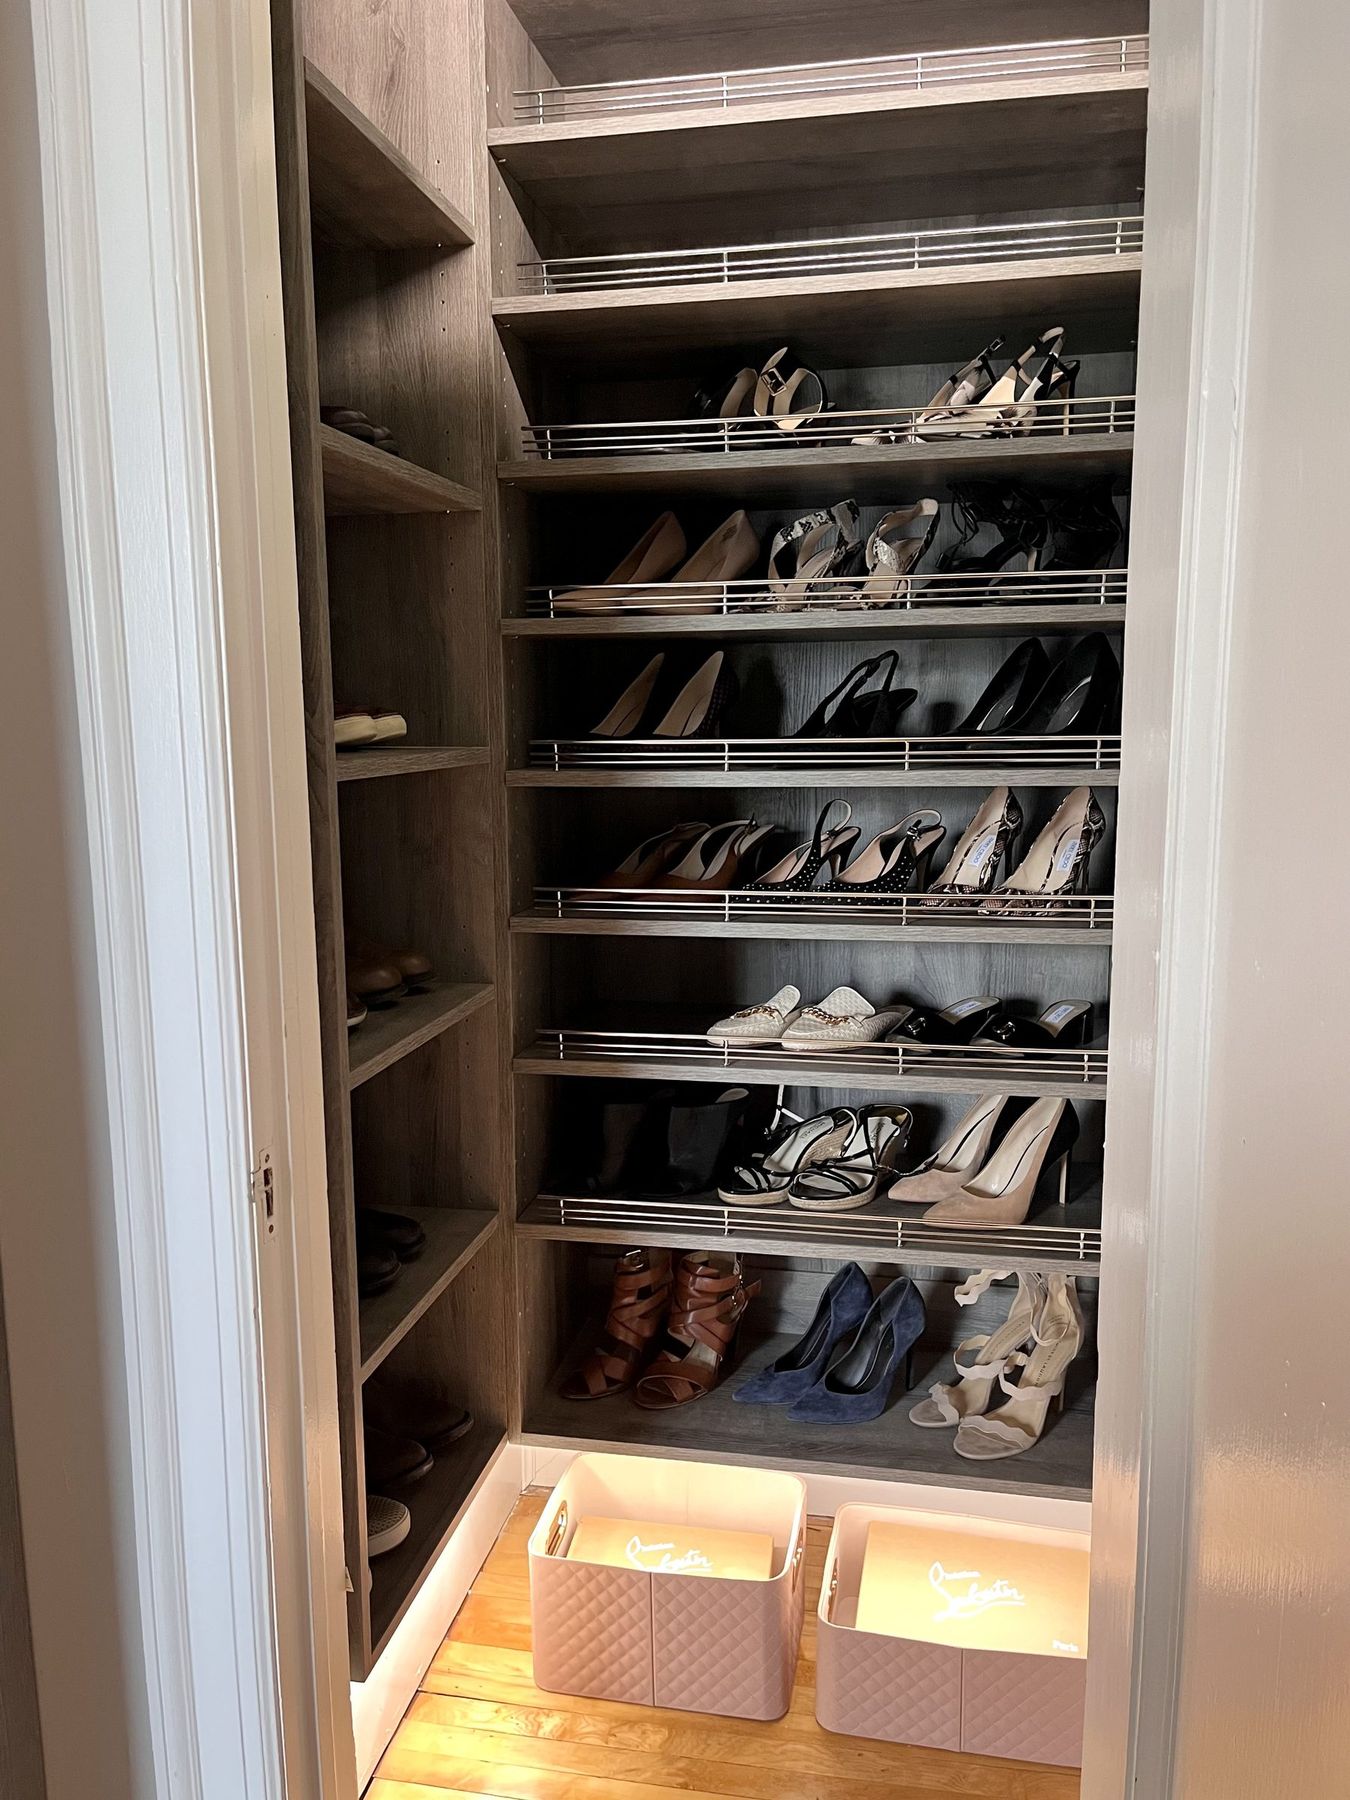
The floor. Shoes piled on the floor of a closet are shoes you can’t see. Angled shelving puts them at a readable angle and takes up less depth than you’d think.
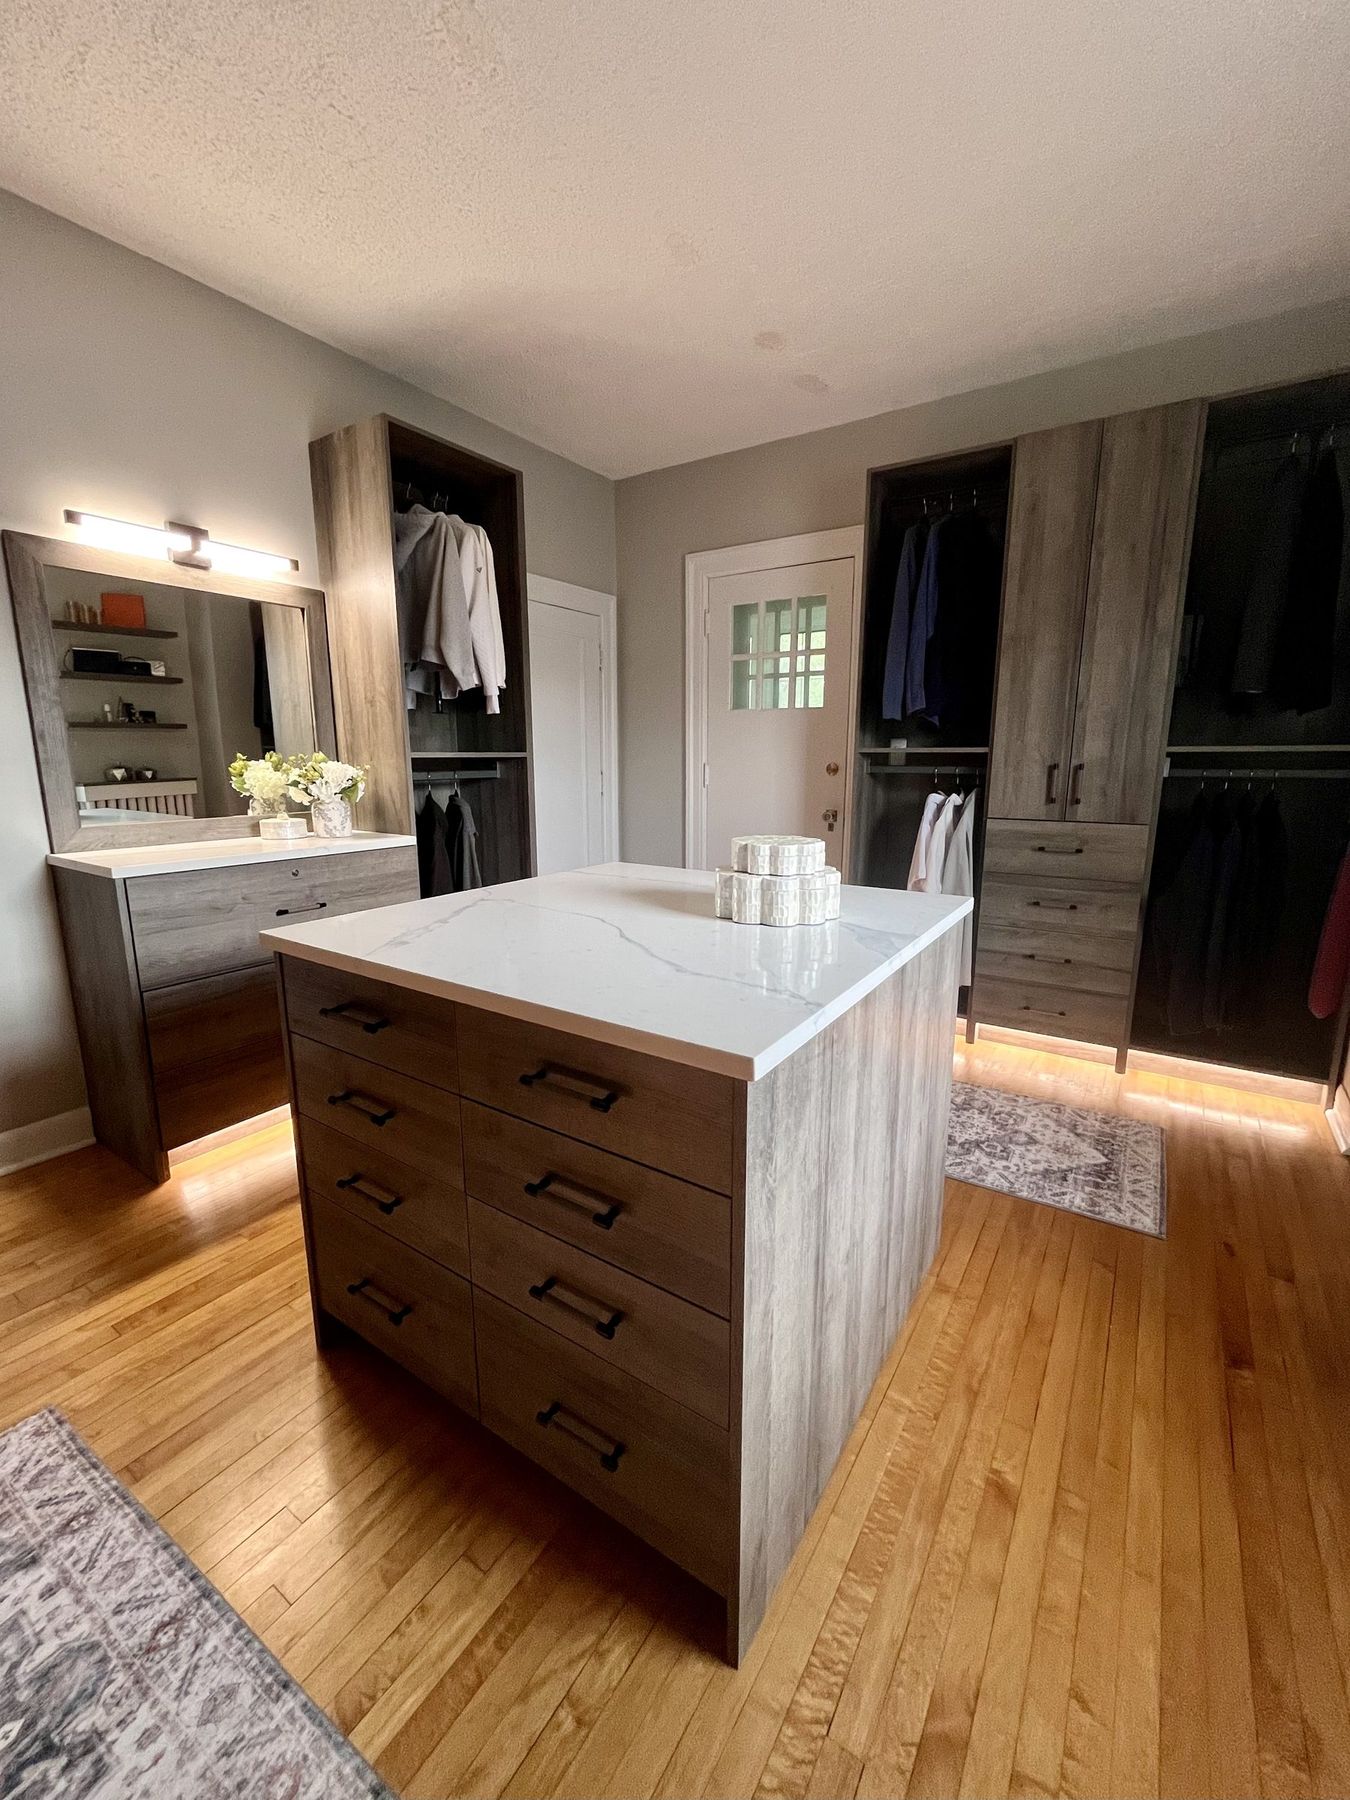
The layout that works in most reach-ins: double hanging on one side, a single long-hang section for coats and dresses on the other, drawers or shoe shelving beneath, and a second shelf running the full width up top.
What matters more than any of it is honesty about what you own. Count your long-hanging items before you design. Most people need far less of it than they assume, and every inch you don’t give to long hang is an inch you get back twice over.
No walls move. Nothing structural changes. You just stop paying rent on empty air.