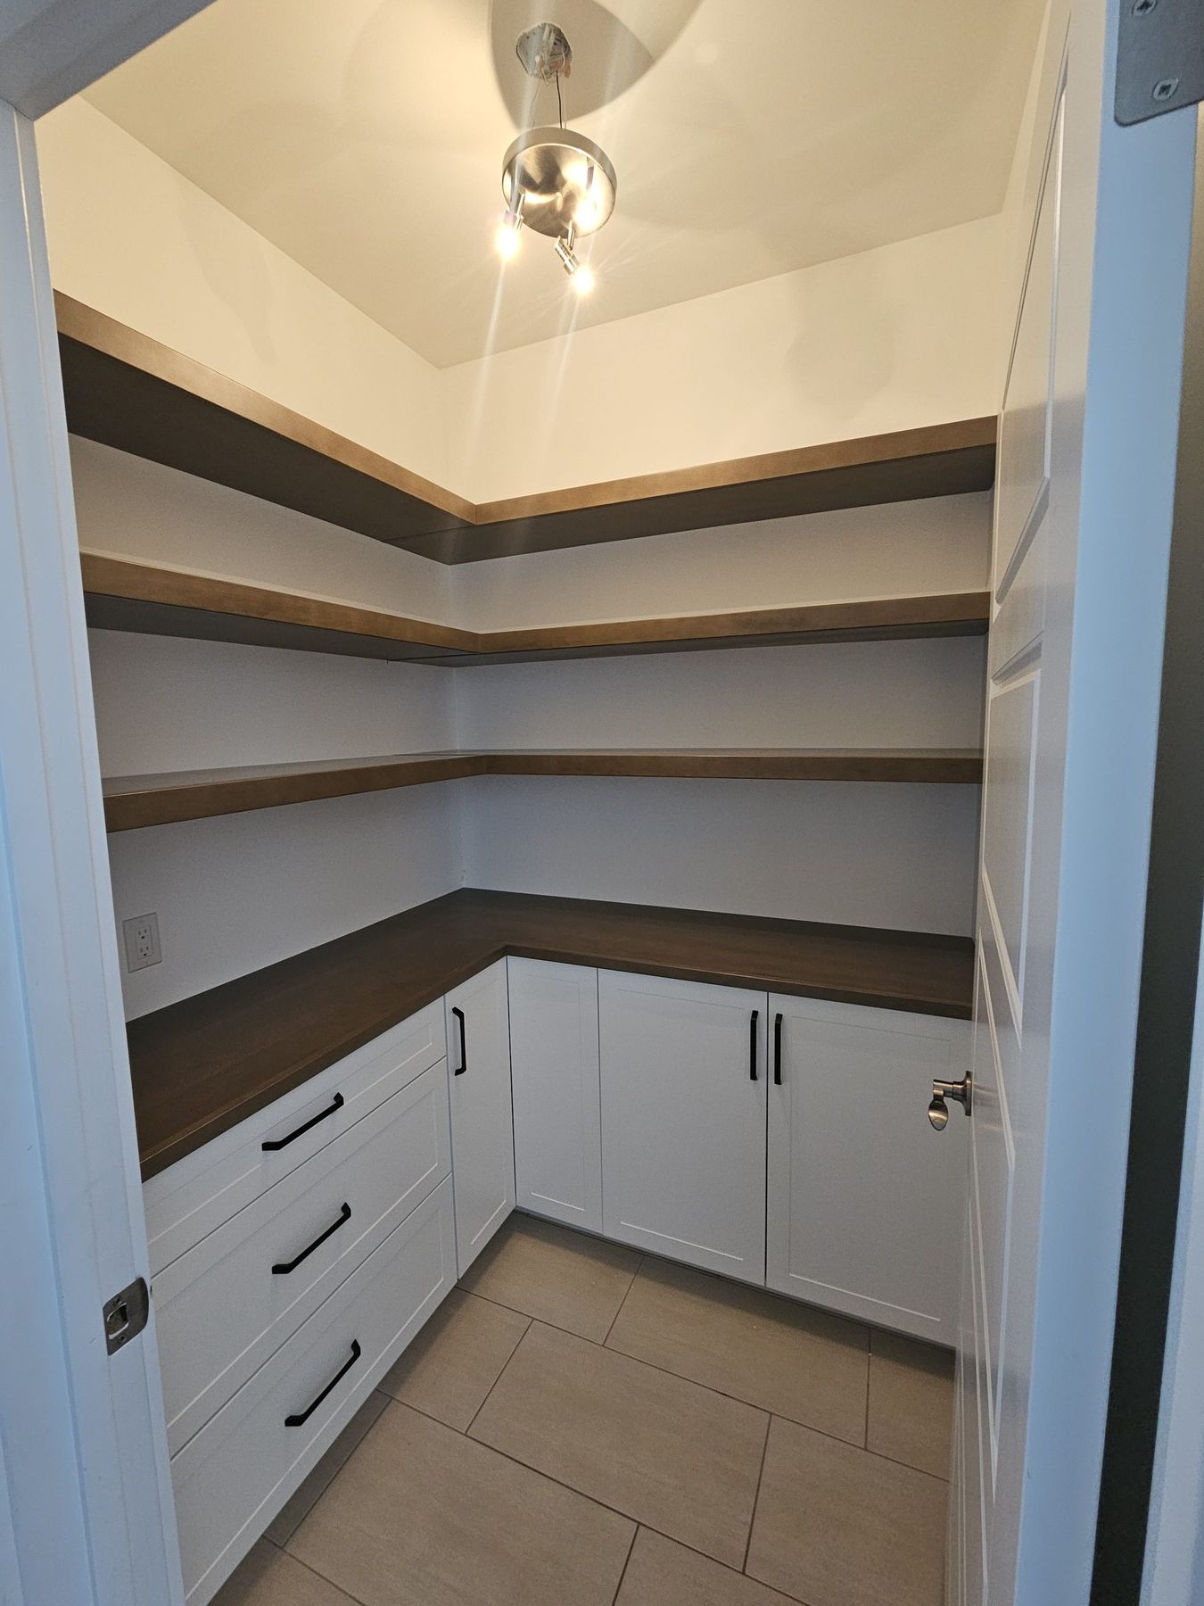
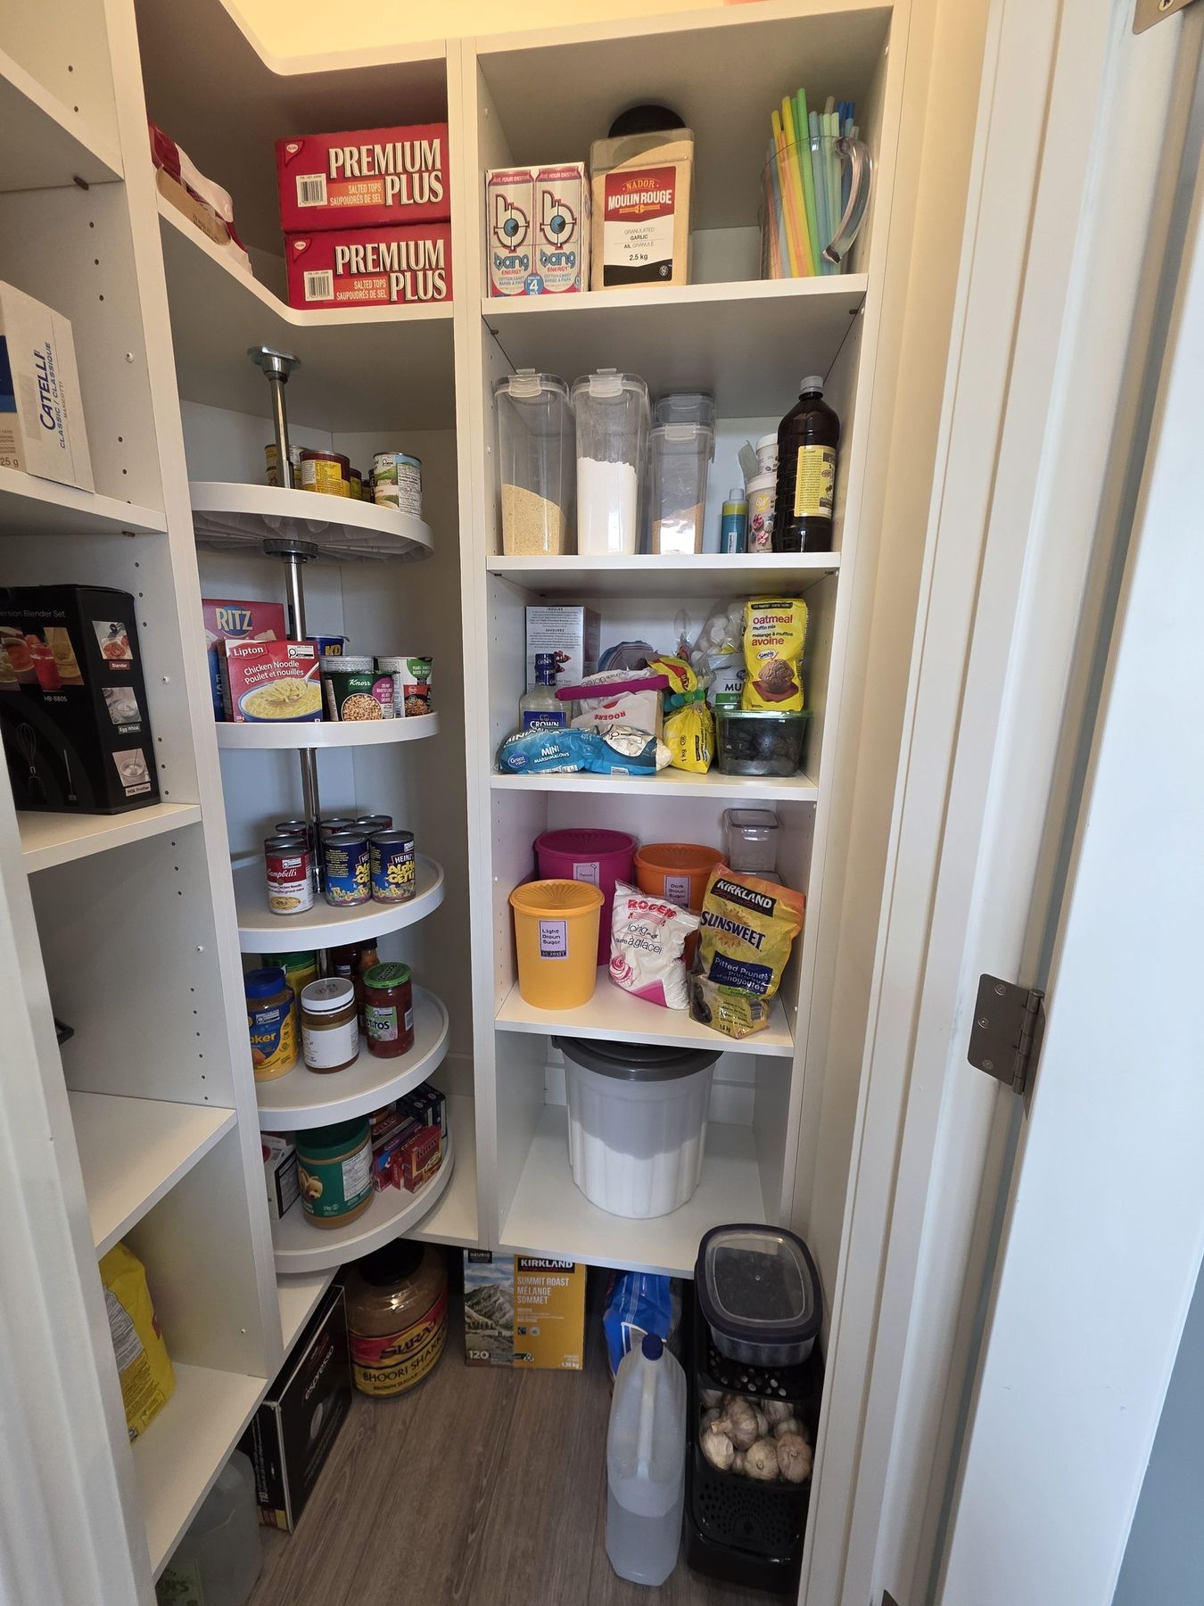
What Goes Where: Organising a Walk-In Pantry
A walk-in pantry only stays tidy if the layout matches how you shop. Zones, shelf depths, and the one mistake that undoes a pantry within a…
Read more →
Explore Spaces
From the closet you walk into every morning to the garage you’ve given up on — we build it to fit.
Our Work
A look at what we’ve designed, built and installed for homeowners across the province.
How We Work
You don’t need to know cabinet dimensions or how to read a shop drawing. You just need to tell us what’s not working.
Send us a pic, a few measurements, and what you need.
Our team creates a custom rendering for your space.
Give feedback — we’ll tweak it ‘til it’s perfect.
We craft your system here in Manitoba.
We bring it to life — and warranty the work.
What Our Clients Say
Ideas & Inspiration
Trends, practical guides and lessons from the shop floor — a new one every couple of weeks.
A walk-in pantry only stays tidy if the layout matches how you shop. Zones, shelf depths, and the one mistake that undoes a pantry within a…
Read more →A standard reach-in closet wastes about half its height. What to change to roughly double what fits, without moving a wall.
Read more →Follow Along
Finished rooms, work in progress, and the odd shot from the shop floor. Tap any photo to open it on Instagram.
Send us a photo and a few measurements. We’ll take it from there — design, build, install, warranty.